Living room with blue sofas, a patterned rug, and polished hardwood floors.
Living room with navy sofas, a pale patterned rug, and sliding glass doors overlooking a yard.
Living room with blue sectional sofas, a white coffee table, and a large patterned rug.
Living room with a blue sofa, patterned rug, hardwood floors, and television on a blue media cabinet.
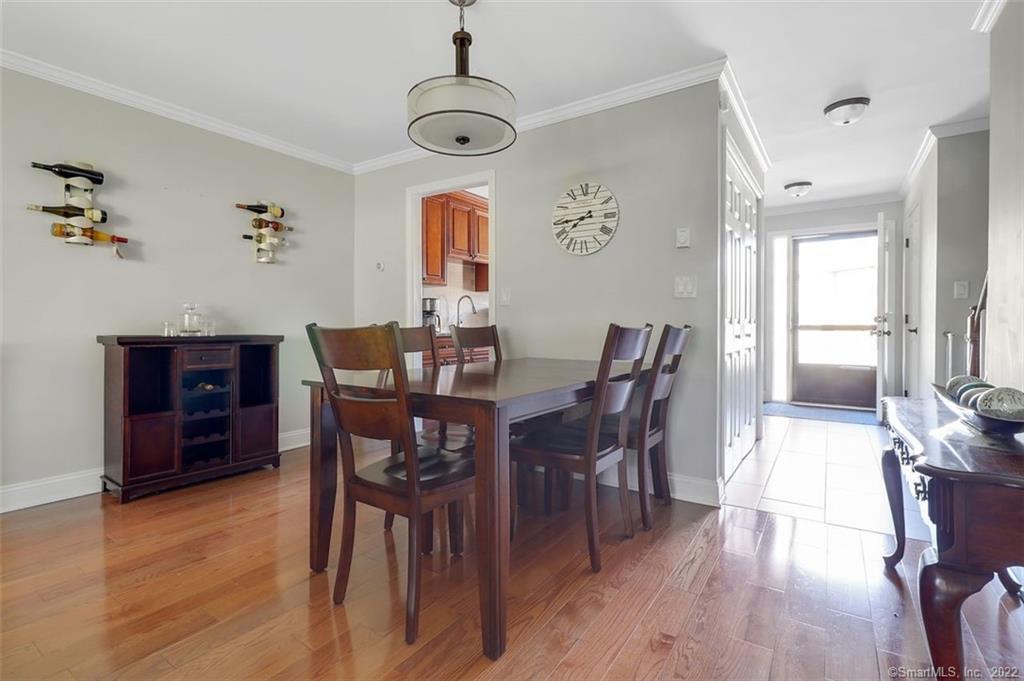
Dining room with dark wood furniture, hardwood floors, wine racks, and a clock beside the tiled entry hall.
Kitchen with reddish-brown cabinets, granite counters, and stainless steel appliances.
Kitchen with cherry cabinets, granite counters, pale brick backsplash, and a bright window-side dining nook.
Bright interior nook with a large window, floating wood shelves, dark console table, and white upholstered chair.
Entryway with tiled floor, carpeted staircase, and console table beneath a decorative mirror.
Bathroom vanity with a white vessel sink, dark wood cabinet, bronze faucet, and framed mirror.
Furnished bedroom with a metal bed, tufted bench, and sliding glass door to a deck.
Bedroom with a metal-frame bed and sliding glass door opening onto a wooden deck.
Bathroom with a dark wood vanity, white countertop, and blue bird artwork above the toilet.
Pink nursery with a white crib, botanical prints, and a window with pale curtains.
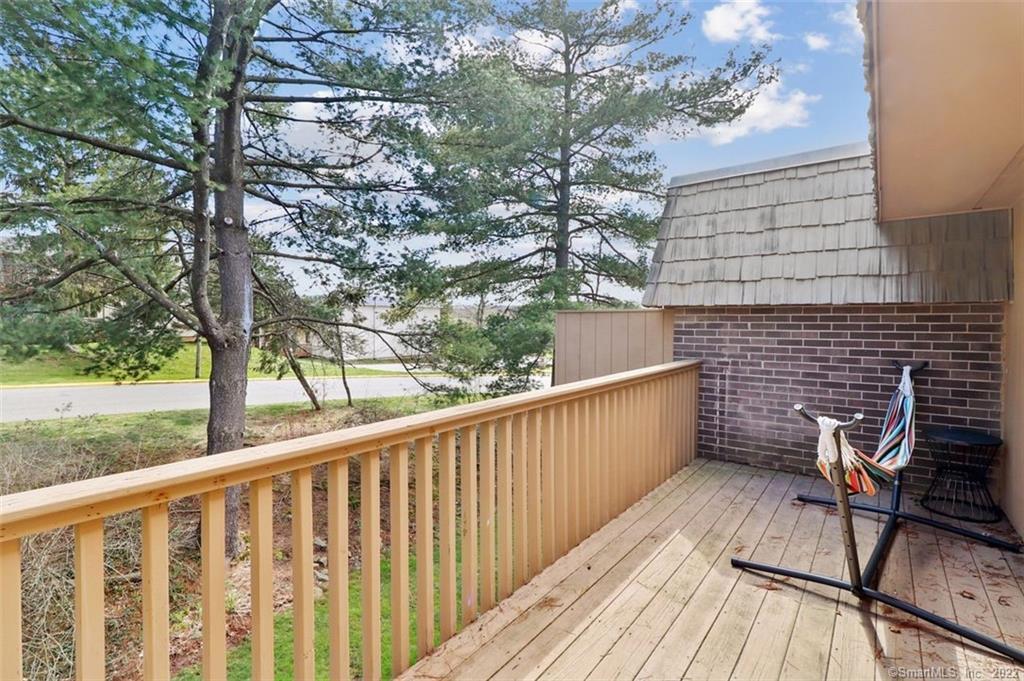
Wooden deck with a hammock and grill, overlooking pine trees and a roadside.
Bathroom with a white tub and dark bronze shower fixtures beside a dark wood vanity.
Basement recreation room with a game table, stools, shelving, and gray wood-look flooring.
Furnished room with wooden shelving, model trains, and two open doorways.
Living room with a dark blue sofa, beige carpet, and television.
Finished basement with carpet, a staircase, and a blue sofa beside a children’s play area.
Basement laundry room with stacked washer and dryer, a large freezer, and crowded storage shelves.
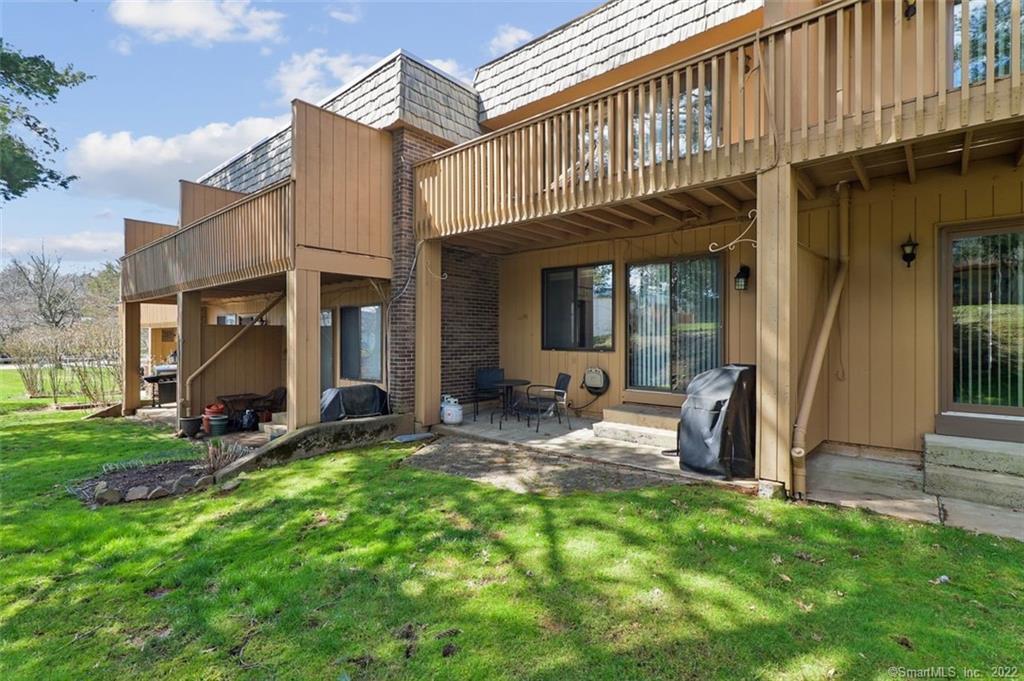
Rear patio beneath a wooden balcony, with outdoor seating, a covered grill, and lawn.
Two-story condo building with wooden balconies and a tree-shaded grassy courtyard.
Rear exterior with wooden decks, covered patios, outdoor seating, and a grassy lawn.
Attached townhouse with tan siding, dark shingle roof, and a front walkway beneath a bare-branched tree.
Attached townhouse exterior with tan siding, unit 7 entrance, concrete steps, and landscaped walkway.
VIEW PHOTOS
$223,500

7 Willow Court Unit: 7

2 Beds 2 Baths 1,368 Sq.Ft.

Description

Move in condition 2 bedroom 1.5 bath townhouse in Cromwell Hills phase 2. Updated kitchen with 36" cabinets with crown molding, granite counter, stainless steel appliances and eat-in-area. open floor plan for the dining and living room with slider to back patio, rounding out the first floor is an entry foyer with closet and updated half bath. Finished lower level with 2 rooms -- family room, office with walk-in closet, and unfinished storage. Upstairs has 2 good size bedrooms with walk-in closets and updated full bath. Primary bedroom also has a slider to large deck. Great for commuting with easy access to interstate 91, Routes 9, 372, and 3. Also, 2 Pets allowed -- see condo rules for details.

Share Property

Location

7 Willow Court 7, Cromwell, CT 06416

Status

Sold

Date Sold

May 12, 2022

Middlesex County

WORK WITH DAWN

Whether you're buying your dream home or selling a property, Dawn crafts tailored solutions that align with your specific goals. Your success is her priority.
LET'S CONNECT